You are viewing all NH listings NH Condos between $500000 and $1000000 dollars.
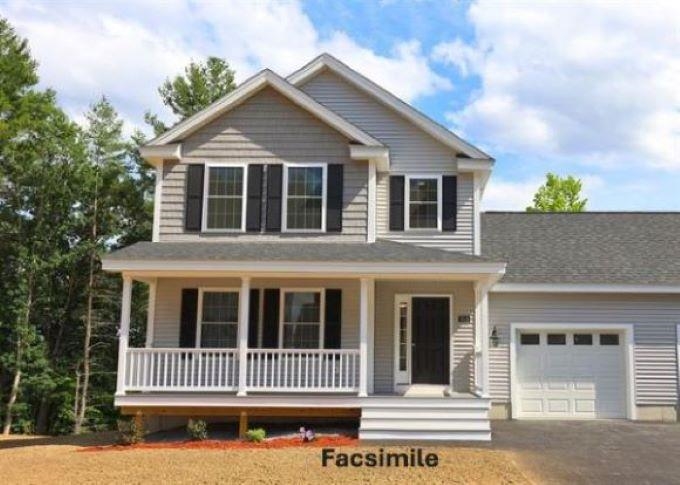
$629,900 $314 per sq.ft. Litchfield NH Condo »
3 Beds | 3 Baths | Total Sq. Ft. 2004Thursday May 28, 2026
Description: Don't miss out on this beautiful condex. It has 2,004 square feet of living space with a great level wooded lot. New to market. Now under construction. Great location in Litchfield, NH. Only 10 min away from restaurants, grocery stores, airport, medical outlets and highways. Nice large farmers porch on front of home. Bright open concept with large living area with gas fireplace. Features Stainless kitchen appliances including Microwave, gas range (Propane) and dish washer. Granite counters in kitchen and baths. On-demand hot water - 12 x 12 composite deck - large primary suite with ¾ bath & walk-in closet. 1/2 bath on 1st floor - Attached 1 car garage - private wooded backyard - Public water - no monthly condo fee. NOTE: Photos are facsimile. This home can be ready in 30 - 45 days. See MLS Property & Listing Details & 33 images.
New Listing!
![Loudon NH Condo for sale $$525,000 $413 per sq.ft.]()

$525,000 $413 per sq.ft. Loudon NH Condo »
2 Beds | 3 Baths | Total Sq. Ft. 1926Monday Jul 20, 2026
Description: Rare opportunity in The Villages! Beautifully maintained home offering the ease and convenience of first-floor living in a peaceful Loudon setting. Thoughtfully designed with an open, welcoming layout, this residence provides low-maintenance living while remaining close to shopping, dining, medical services, and major commuting routes. Attractive landscaping and a well-cared-for interior make this property move-in ready. With no other active or pending homes currently available in The Villages, this is a unique opportunity to own in a highly desirable community. Whether you're looking to simplify your lifestyle or enjoy the benefits of a well-established neighborhood, this exceptional home is not to be missed. Public Open House Saturday, July 25, 2026 from noon to 2:00pm. See MLS Property & Listing Details & 60 images.
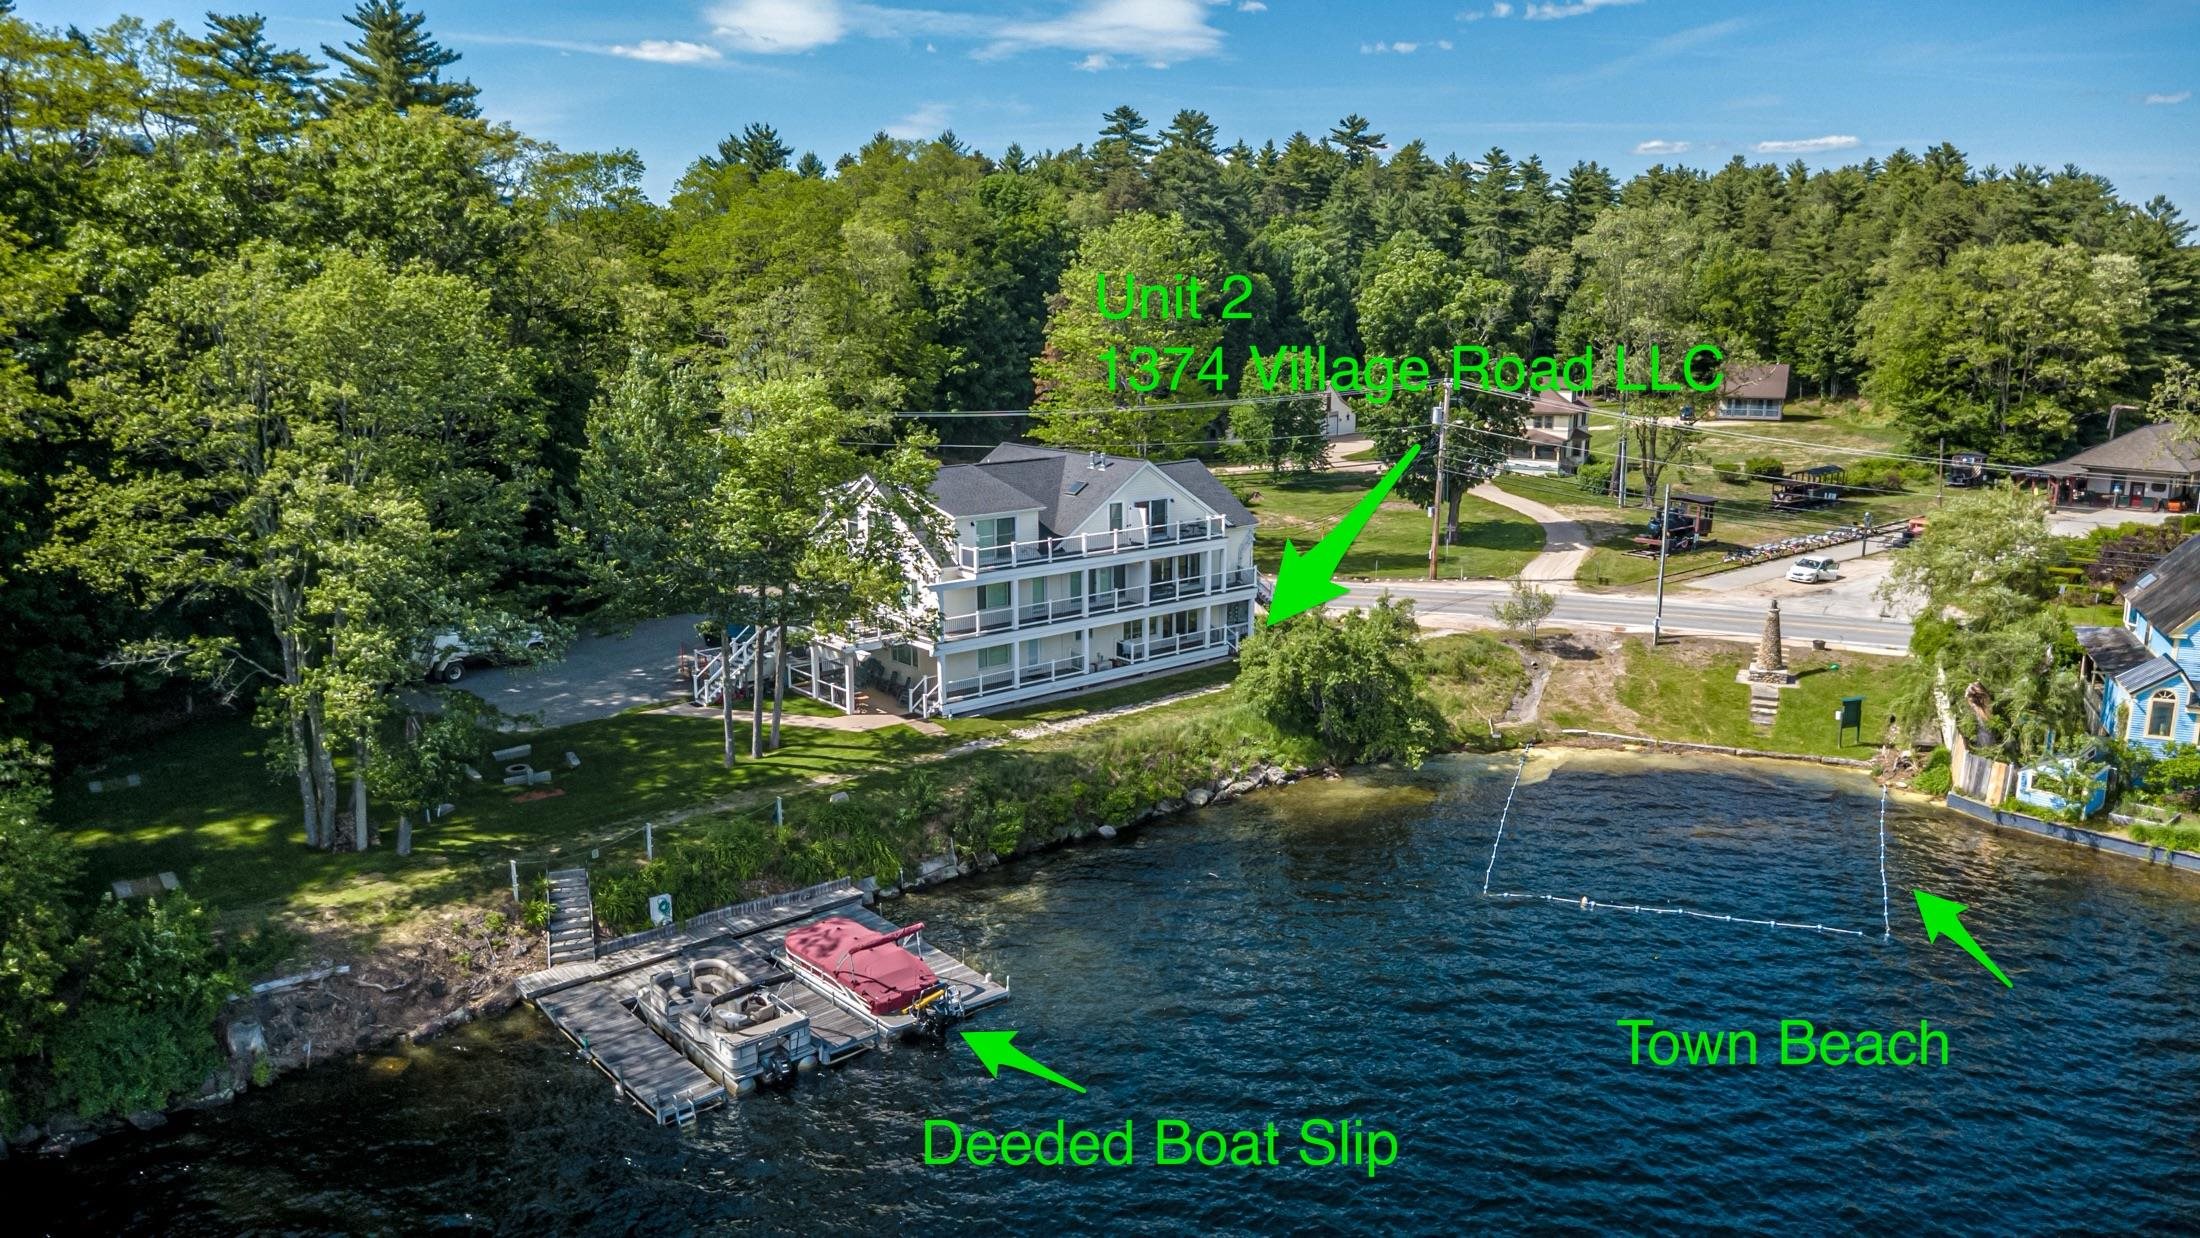
$555,000 $463 per sq.ft. Madison NH Condo »
Waterfront on Lake Silver2 Beds | 3 Baths | Total Sq. Ft. 1200
Tuesday Jun 9, 2026
Description: Experience lakeside living at the head of Silver Lake in this beautifully designed 2-bedroom, 2.5-bath one-level unit with stunning lake and mountain views. Sip your morning coffee on the covered porch, spend the day on the water from your deeded boat slip, and enjoy an open, light-filled layout perfect for both relaxing and entertaining. Inside, rich hickory floors and cabinetry complement an inviting eat-in kitchen with granite counters and a pebble backsplash, while the living room's corner gas fireplace adds warmth and charm year-round. Each bedroom features a private bath, plus there is a convenient powder room and in-unit laundry. Additional highlights include a full basement with dedicated locked storage, efficient propane heat and cooling, a fire suppression system, and a standby generator. Set on beautifully maintained grounds with lush lawn, a fire pit framed by granite slabs, a horseshoe pit, and a wash station for boats and kayaks, this rare offering also provides access to Madison resident beaches, a boat launch, and a town beach right next door. Located just minutes from Madison amenities, North Conway dining and shopping, King Pine, and several major ski areas, this unique 4-unit LLC ownership opportunity offers the perfect blend of lake lifestyle, outdoor adventure, and four-season enjoyment. Note, this is not a condominium, but an LLC of 4 units. With ownership, you become a 25% building owner with exclusive rights to your unit. The town of Madison has a small swimming beach next door along with other resident only beaches and a boat launch. A short distance down the road is the town library, Madison Elementary School and Burke Field. Head to nearby North Conway for a myriad of restaurants and shops. Madison is home to popular King Pine Ski Area. Cranmore, Attitash and Wildcat ski areas are within 25-45 minutes. Enjoy ski season and live the lake lifestyle in the summer with nearby hiking, golfing and water sports. See MLS Property & Listing Details & 50 images.
Under Contract
![Manchester NH Condo for sale $$590,000 $313 per sq.ft.]()

$590,000 $313 per sq.ft. Manchester NH Condo »
3 Beds | 3 Baths | Total Sq. Ft. 1883Thursday Jun 4, 2026
Description: Welcome to North End Manchester's Sought-After Straw Hill Condominium Association where the Sellers are generously offering to cover your first year condo dues! This stunning open floor plan 3 bedroom, 3 bathroom, detached condo is privately set on a beautifully landscaped cul-de-sac lot with fenced yard and hardscape patio. Brick pathway pavers lead to an inviting front entry where you step into the convenience of single level living with a first floor primary bedroom suite, laundry and open floor plan living space. Kitchen features solid surface countertops, stainless steel appliances, and custom cabinets. Open concept living, dining and family room offers great space for entertaining with a walkout from vaulted family room to hardscape patio - for additional outdoor gathering space. First floor primary suite offers dual closets and an updated ensuite bath with step-in shower and frameless glass doors. Second floor leads to 2 additional bedrooms and a 3/4 bath. Home highlights include new siding, new roof, vinyl replacement windows, wood burning fireplace, neutral paint colors, updated lighting, wood floors, central AC, and attached 2 car garage. Straw Hill is conveniently located with walkability to nearby Stark Park and easy access to shopping and highways. See MLS Property & Listing Details & 40 images. Includes a Virtual Tour
New Listing!
![Manchester NH Condo for sale $$599,000 $266 per sq.ft.]()

$599,000 $266 per sq.ft. Manchester NH Condo »
4 Beds | 3 Baths | Total Sq. Ft. 2250Thursday Jul 2, 2026
Description: Opportunity is Knocking !!! Easy Living at "Southridge at Manchester" No Age Restrictions Pets Allowed. You Have a Rare Opportunity to Enjoy this Detached 2250 Sq. Ft. Condo This Unit has a Flexible Floor Plan that Offers 4 Bedrooms, 3 Baths, and a 1 Car Garage This Turnkey Home is Located in a Very Desirable Community. The Kitchen is Open to the Dining Area and Living Room. You Will Stay Cool this Summer with the Central Air System. This Floorplan has a First Floor Primary Bedroom with 3/4 Bath. There is a 1/2 Bath for Guests on the Main Floor. The Second Floor Offers a 2nd Primary Bedroom Option with walk in closet as well as Two other Bedrooms. The Second Floor Offers a Full Bath and Sitting/TV Area as well as an Office/Den Area. You will have a Low Condo Fee of only $90.00 per month along with Natural Gas Heating for Efficient Heating. The Unit is serviced by Public Water and Public Sewer. The Large Basement as well as the Large Attic offer Plenty of Space for Storage. All of this in a Convenient Location to the MHT Airport, Route 93 or Route 293.The Condo fee Covers Landscaping and Snow Removal. Don't Miss This Opportunity, Schedule Your Showing Today !!! Open House Saturday 7/18 10am to Noon See MLS Property & Listing Details & 43 images.
Under Contract
![Manchester NH Condo for sale $$599,900 $379 per sq.ft.]()
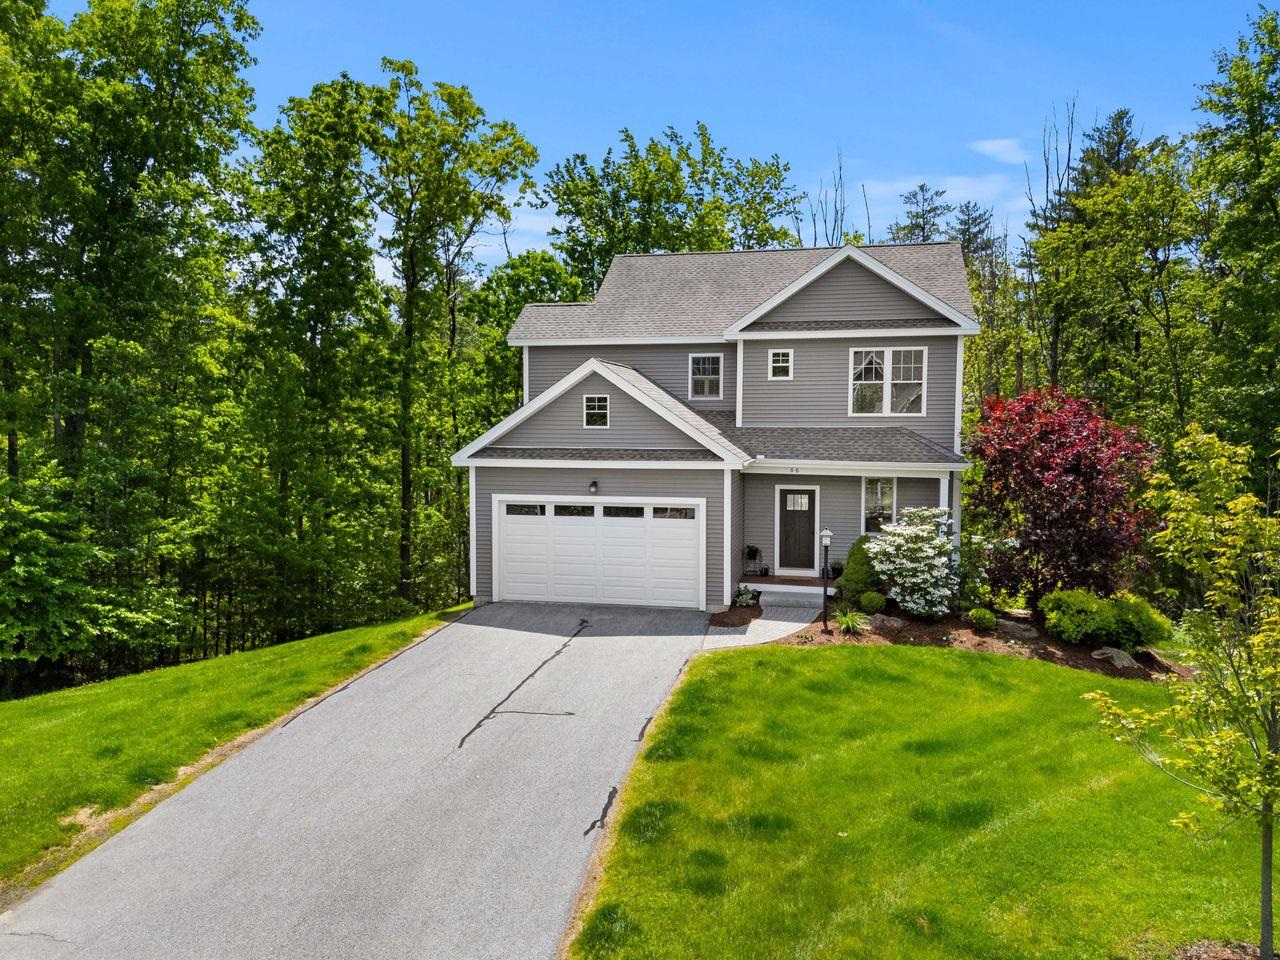
$599,900 $379 per sq.ft. Manchester NH Condo »
3 Beds | 3 Baths | Total Sq. Ft. 2110Wednesday Jun 10, 2026
Description: OPEN HOUSE CANCELLED PROPERTY IS UNDER CONTRACT Highly desirable and rarely available detached condo at the sought after Cedar Edge Homes at Woodland Pond! Lovingly maintained by its original owner and just 10 years young, this exceptional 3-bedroom, 2.5-bath home is perfectly situated on one of the community's premier lots, offering outstanding privacy and peaceful wooded views. Step inside to discover a bright, open-concept floor plan featuring a beautifully appointed granite kitchen that flows seamlessly into the dining area and spacious living room with a cozy gas fireplace. Enjoy your morning coffee or evening gatherings on the oversized rear deck overlooking the woods, creating the perfect private outdoor retreat. The second floor features a stunning primary suite with vaulted ceilings, a walk-in closet, and a private bath with a tiled shower. Two additional bedrooms share a full hall bath, while the convenient second-floor laundry room makes everyday living a breeze. The finished walkout lower level provides valuable additional living space, ideal for a family room, home office, gym, or recreation area. A two-car attached garage and long driveway offer ample parking for family and guests. Experience true low-maintenance living with association services that include snow plowing, landscaping, and trash removal--no more shoveling snow or yard work. Residents also enjoy outstanding amenities including a clubhouse, fitness center, theater room, and outdoor pool. Combining the privacy of a single-family home with the convenience of condominium living, this rarely available Woodland Pond gem offers the best of both worlds in one of Manchester's most desirable communities. See MLS Property & Listing Details & 52 images.
Under Contract
![Manchester NH Condo for sale $$630,000 $437 per sq.ft.]()

$630,000 $437 per sq.ft. Manchester NH Condo »
Price Change! Reduced by $30,000 down 5% on June 19th 2026
3 Beds | 4 Baths | Total Sq. Ft. 2040
Tuesday Jun 16, 2026
Description: Tucked away on a quiet cul-de-sac find this gorgeous detached colonial in the rarely available Cedar Edge at Woodland Pond community. Enter through a covered porch to find this open concept designed 3 Bedroom, 3.5 Bath home boasting over 2000 square feet of living space, 9 foot ceilings, a 2 car garage, public water & sewer, natural gas, whole house humidifier and much more. The first level includes a spacious living room with recessed lighting, built-ins, a gas fireplace and hardwood floors, open to a fabulous kitchen/dining area with stainless steel appliances, natural gas stove, island with seating and storage and yards of quartz counter tops with tile backsplash. Sliders off the dining area lead to a tranquil composite deck to retreat to at the end of the day. Laundry and a tiled ½ bath with pedestal sink complete this level. Move upstairs to your large master suite with ¾ bath, a walk-in closet and hardwood flooring. Two additional, generously sized bedrooms and a full bath finish off the 2nd level. Want more space? Head downstairs to the basement to enjoy a family room, bonus/fitness room and a tiled ¾ bath. And that's not all . . . add access to all the association's amenities, including a spectacular clubhouse with its own large kitchen and dining rooms, a stone fireplaced gathering room, library/sitting area, fitness and theater rooms. There's also an outdoor inground pool and hot tub, tennis/pickleball court and walking trails that wander through 600 acres of a nature preserve. You can finally say goodbye to lawncare, plowing and shoveling as the association takes care of all that for you - all in a great location close to Manchester's downtown restaurants and shopping and convenient commuter routes. Open house Saturday, 6/20 from 11-1. See MLS Property & Listing Details & 52 images.

$650,000 $423 per sq.ft. Manchester NH Condo »
Waterfront on River Merrimack River Reservoir2 Beds | 3 Baths | Total Sq. Ft. 1734
Saturday Mar 28, 2026
Description: Boat, canoe, kayak, waterski on RARE WATERFRONT OPPORTUNITY on the Merrimack River! Step out on the updated expansive deck to relax, entertain, or watch the wide river flow slowly and consider taking your boat out for the day. Enjoy luxury and convenience in this exceptional townhouse offering true one-level living with a PRIVATE INTERIOR ELEVATOR ON ALL LEVELS. Enter directly from attached 2 car garage into a spacious mudroom with a walk-in closet and an ideal versatile space use as an office space overlooking the water. Or enter from the large welcoming foyer leading to the elevator and access to the main living levels. Great way to bring the groceries to the kitchen! Upstairs, take in breathtaking river views from the open-concept gas fire-placed living and dining areas. As night falls watch the city lights shimmering and then take a walk to all that the city has to offer, from entertaining to lovely restaurants. The elegant kitchen is perfect for gatherings or quiet evenings at home. A half bath and laundry with built-ins complete this level. Arriving at the top floor features a primary suite with the private balcony--perfect for morning coffee or evening sunsets. Included on this level, a large comfortable second bedroom and its own large full bath. Rarely available, this high-end riverfront home offers the best of both worlds: a serene, vacation-like feel with all the amenities and energy of city living just steps away. Be in time to DOCK YOUR BOAT for the upcoming beautiful season! Back on market -- don't miss your second chance on this rare offering! See MLS Property & Listing Details & 59 images.
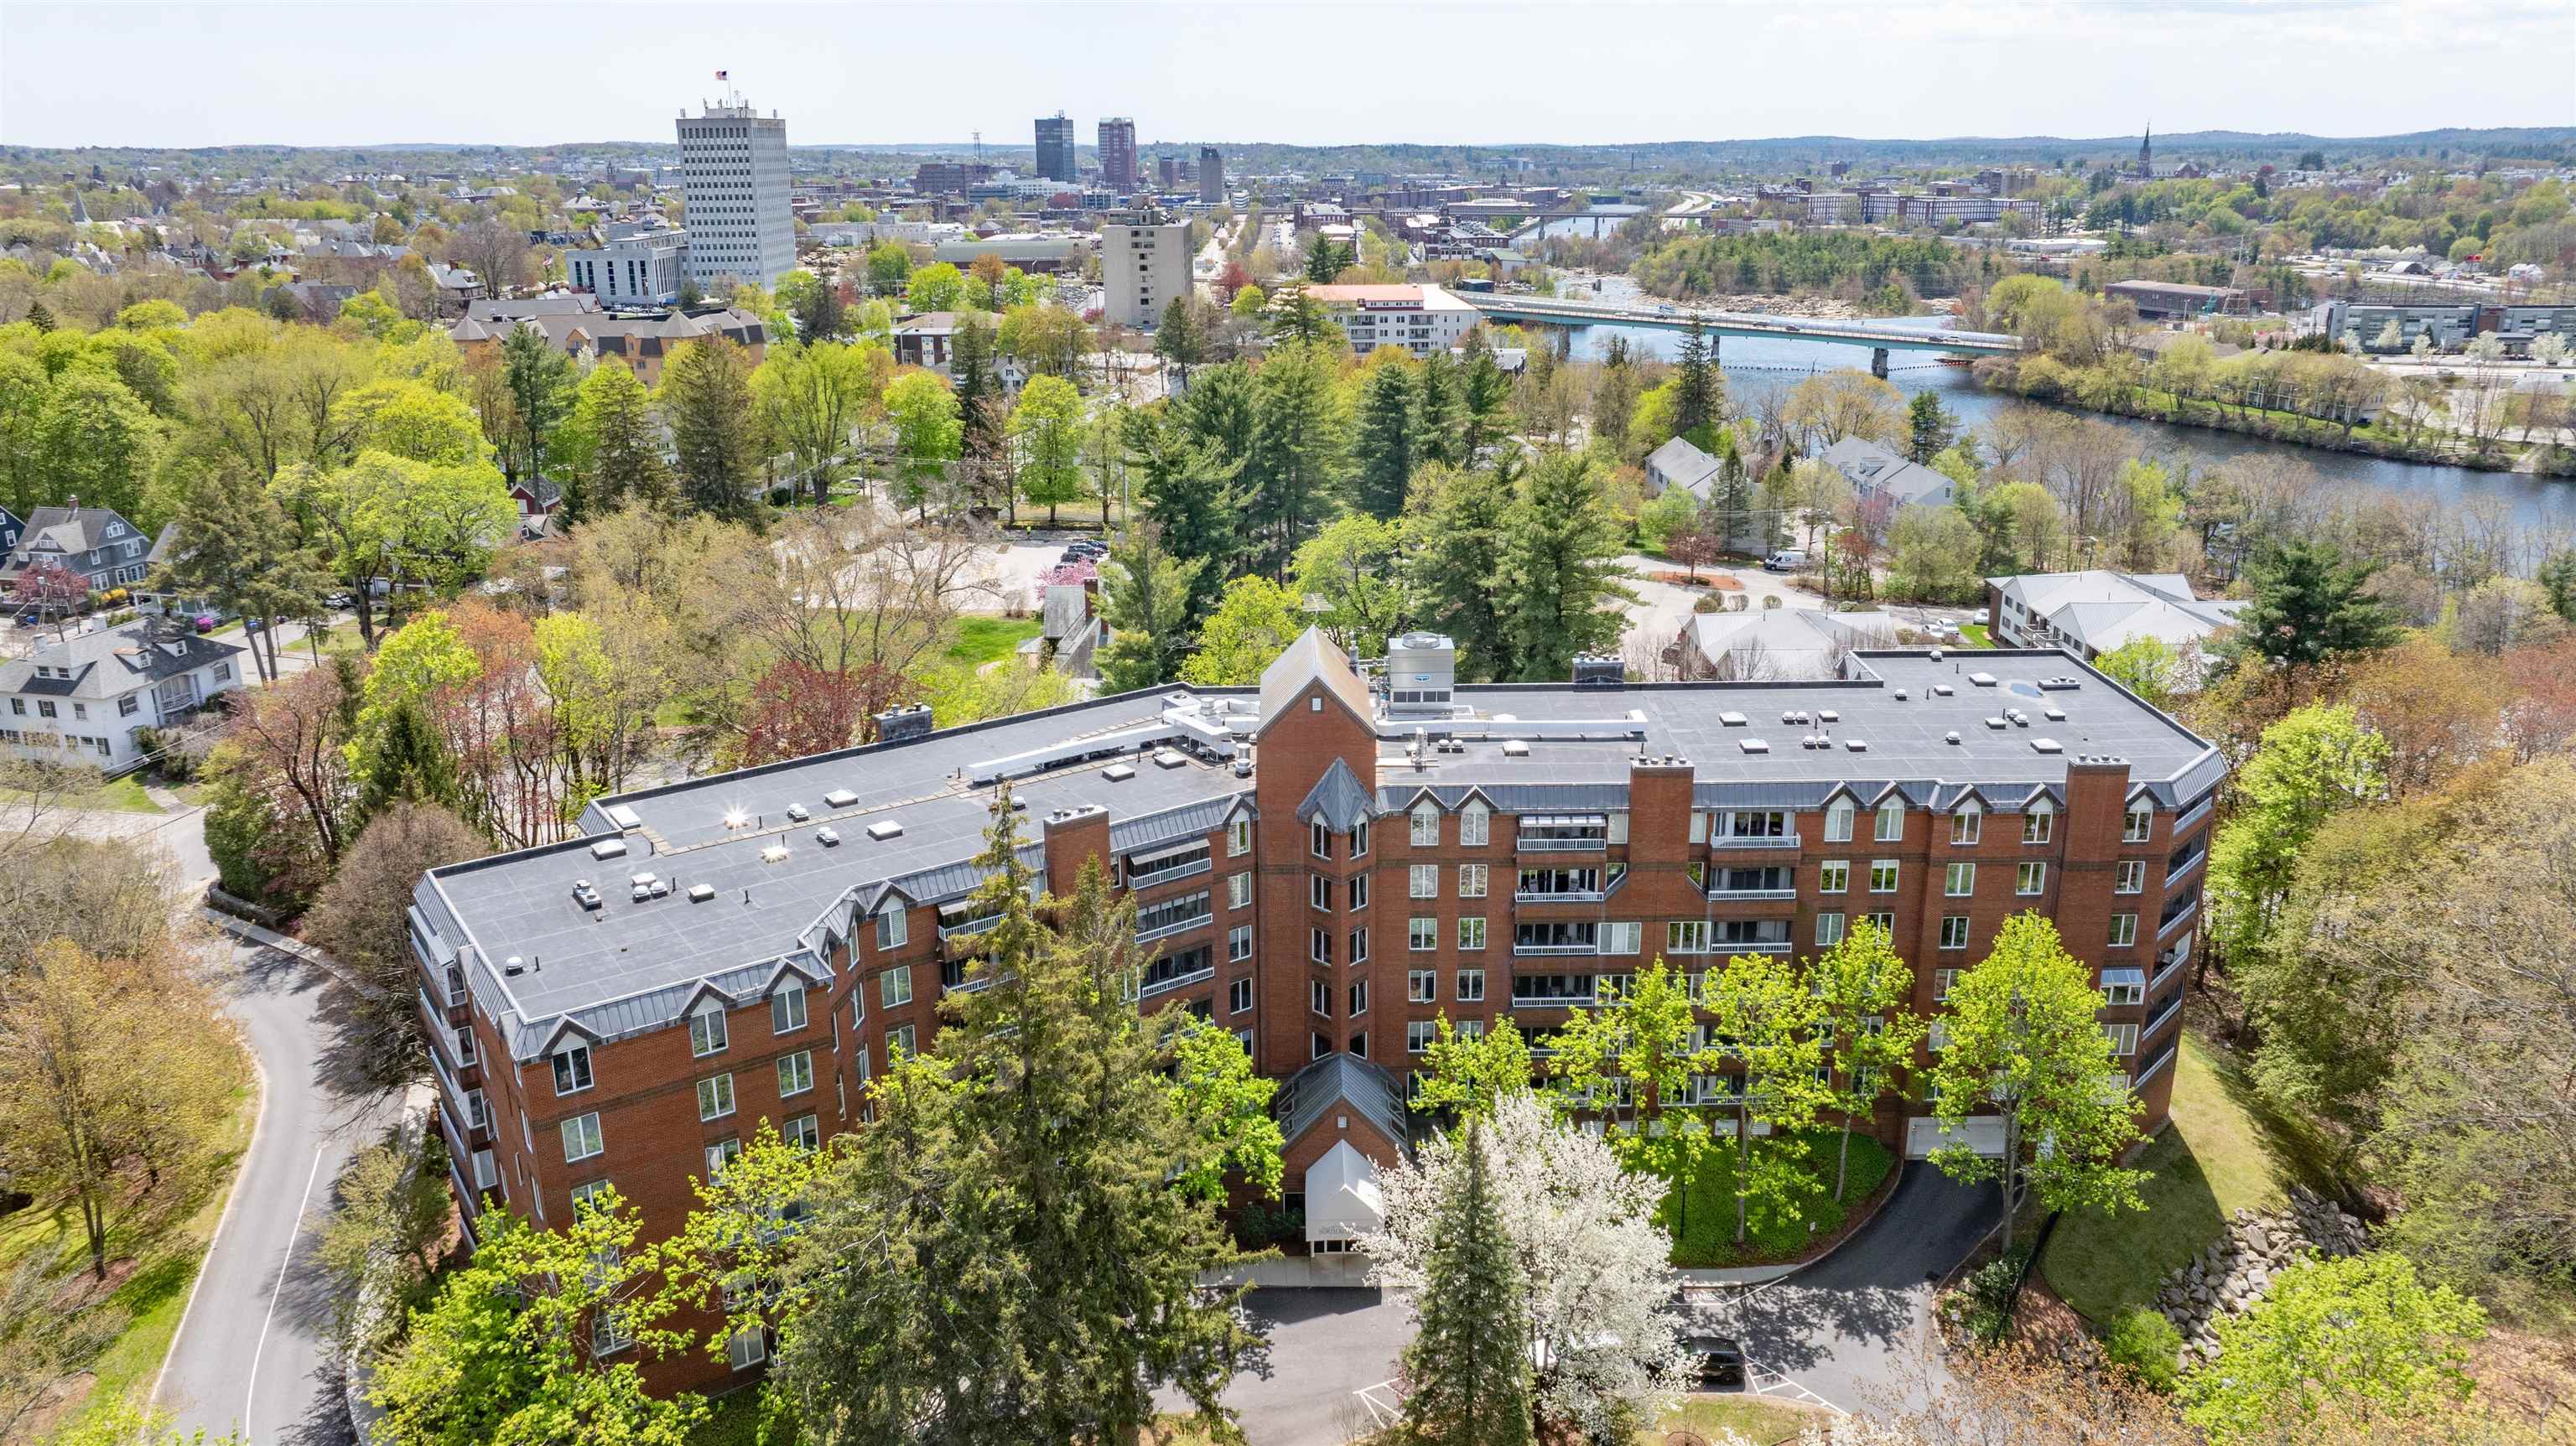
$724,900 $345 per sq.ft. Manchester NH Condo »
Price Change! Reduced by $25,000 down 3% on June 10th 2026
3 Beds | 2 Baths | Total Sq. Ft. 2100
Monday Apr 6, 2026
Description: Effortless luxury meets everyday living. Set within one of Manchester's most sought-after, owner-occupied concierge buildings in the North End, this corner garden style condo offers mail and package delivery coordination services and peace of mind while you travel. Along the Merrimack River, this beautifully appointed home is moments from downtown dining, shopping, and everything that makes city living feel vibrant. With no effort enjoy manicured grounds plus secure, heated tandem garage spaces (2). Newly renovated, freshly painted and curated with designer lighting and accents throughout: Marble-tiled foyer with recessed architectural lighting, crisp millwork and architectural columns; Foyer hallway opens into a sunlit living space with Brazilian cherry hardwood flooring throughout the condo; Kitchen features all-crisp white cabinets, granite countertop, stainless steel appliances, including a new Fisher & Paykel Refrigerator, a new Thermador cooktop, wine fridge, and ample seating at an expansive countertop; Living room offers a formal seating area with a tasteful built-in for TV and electronics and a separate formal dining area; Screened porch with seasonal river and treetop views; Full guest bathroom, with double sinks, granite countertop and large vanity; Three generous sized bedrooms that offer flexibility for guests, work-from-home needs; and Updated primary bedroom, with built-in storage dresser, walk-in closet and en-suite 3/4 bathroom with granite tile shower and flooring and coordinating granite countertop. Check out the virtual tour and drone photos. Welcome Home! See MLS Property & Listing Details & 59 images. Includes a Virtual Tour
New Listing!
![Manchester NH Condo for sale $$799,000 $306 per sq.ft.]()

$799,000 $306 per sq.ft. Manchester NH Condo »
Waterfront on River Merrimack River3 Beds | 4 Baths | Total Sq. Ft. 2613
Wednesday Jun 24, 2026
Description: Luxury Riverfront Living Meets Unparalleled Smart-Home Innovation. Set along the banks of the Merrimack River within the prestigious gated Riverwalk community, this exceptional luxury townhouse seamlessly blends sophisticated design, state-of-the-art technology, and stunning waterfront views. Offering a lifestyle unlike any other in Manchester, this residence delivers the perfect balance of urban convenience and private retreat. Spanning three beautifully appointed levels, every detail has been thoughtfully curated. The chef's kitchen serves as the heart of the home, featuring custom maple cabinetry, a spacious center island, walk-in pantry, Viking professional appliances, double ovens, a gas cooktop with commercial-grade hood, and a microwave drawer. Striking Onyx countertops add elegance and character, while custom built-ins, artisan lighting, and designer finishes create an atmosphere of refined luxury throughout. The primary suite is a true sanctuary, offering captivating river views, custom-designed closet systems, and a spa-inspired bath designed for relaxation. Additional living spaces are equally impressive, including a flexible lower-level family room complete with a wet bar and ¾ bath--ideal for guests, a home office, media room, or multi-generational living. For the discerning buyer seeking a truly modern home, this residence features more than $30,000 in upgrades dedicated to a fully integrated Apple HomeKit smart-home system. Control smart lighting, whole-home audio, climate settings, smart locks, and garage doors with ease from your phone, tablet, or voice assistant. The system is also designed to accommodate future video surveillance integration, providing both convenience and peace of mind. This level of seamless automation is rarely found and elevates everyday living to an entirely new level. See MLS Property & Listing Details & 46 images. Includes a Virtual Tour

$615,000 $267 per sq.ft. Meredith NH Condo »
Price Change! Reduced by $24,900 down 4% on July 14th 2026
4 Beds | 3 Baths | Total Sq. Ft. 2300
Friday Apr 10, 2026
Description: 98 Brook Hill | Modern Luxury in the Heart of Meredith Major Price Adjustment!!!!Experience the pinnacle of Lakes Region living in this immaculate 4 Bedroom (2 Official with Closets) townhome at the prestigious Brook Hill community. This residence offers a sophisticated retreat just minutes from the elite shops, fine dining, and pristine docks of Meredith Bay. Main Level: Designed for Entertaining & Ease Gourmet Kitchen: Featuring a commanding center island, premium gas range, stainless steel appliances, and abundant cabinetry. Open-Concept Living: Flows seamlessly into a dining and living area defined by dramatic vaulted ceilings and a cozy propane fireplace. Sunroom & Deck: Transition to a bright, airy sunroom with direct access to a private back deck overlooking a tranquil, wooded buffer. Main Floor Primary Suite: Enjoy the convenience of a spacious primary suite with an ensuite bath, laundry, and direct entry from the garage. Upper Level: Versatility & Scale Expansive Loft: A versatile space overlooking the Great Room, perfect for a library or home office. Guest Retreat: Second bedroom with private access to a full bathroom. Bonus Rooms: Includes a third finished room (currently used as a bedroom) plus a massive den/media room ideal for a home theater or fitness studio. Modern Comforts & Future Potential Expansion Ready: Huge unfinished basement is already stubbed for plumbing perfect for a future wine cellar, gym, or guest quarters. Climate Control: Stay cool throughout the summer months with Central A/C. Low-Maintenance Living: Enjoy a professionally managed community in New Hampshire's most desirable lakeside town. Location: Unbeatable proximity to Meredith's year-round recreation, local boutiques, and world class restaurants. See MLS Property & Listing Details & 60 images. Includes a Virtual Tour
$625,000 $272 per sq.ft. Meredith NH Condo »
4 Beds | 3 Baths | Total Sq. Ft. 2300Wednesday Aug 6, 2025
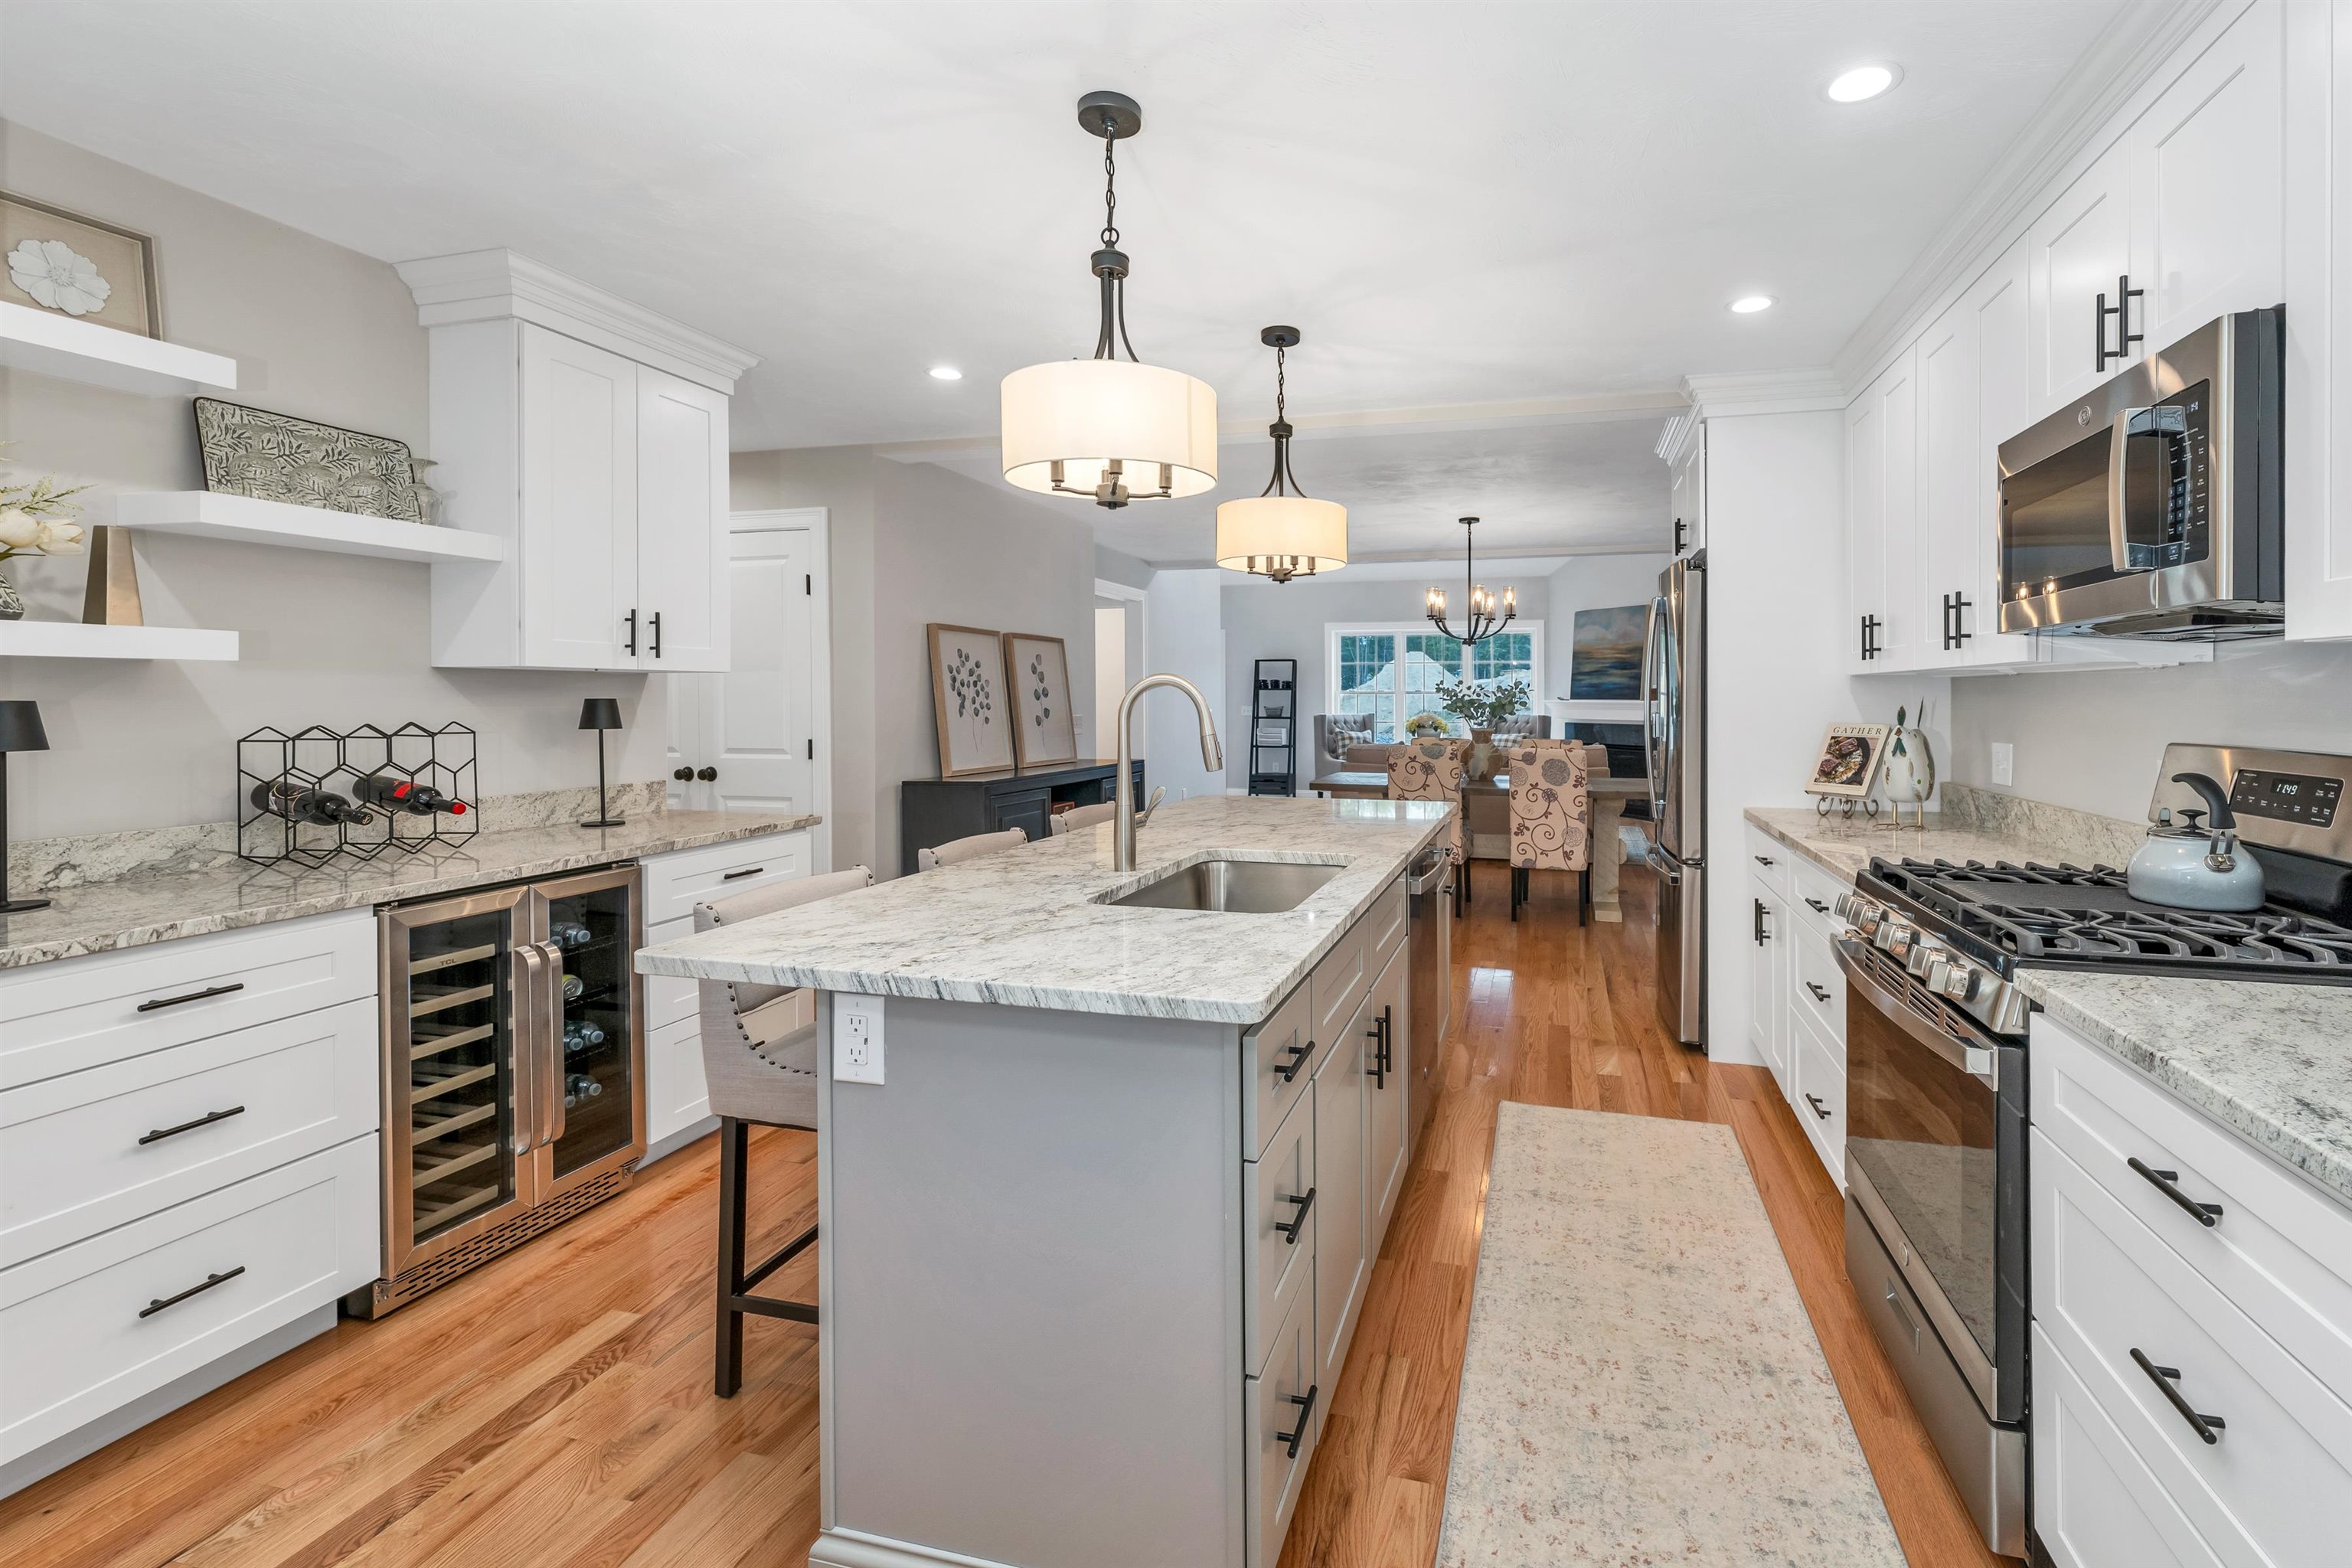
Description: Welcome to Granite Ridge at Brook Hill in Meredith, NH--the third and final phase of these luxury duplex-style townhomes. Construction is nearing completion and ready for new homeowners! Each home offers 4 bedrooms (2 official with closets) and 3 bathrooms. The bright, open-concept first floor features hardwood floors throughout, a sunroom with access to the back deck. The first-floor primary suite includes a walk-in closet and a bathroom with dual vanities and tiled shower. Additional conveniences on this level include first-floor laundry and direct entry from the attached one-car garage. The kitchen offers beautiful granite countertops, stainless steel appliances, a pantry, and custom cabinetry, with a seamless flow into the living and dining areas. The 2nd floor makes for a wonderful guest suite feel with a large bedroom, full bath and 2 guest rooms for everyone to enjoy the many uses and options this affords. The loft-style hallway provides added sitting or workspace area and contains an oversized storage closet. A full basement with rough-in plumbing for a future bathroom provides potential for additional living space or storage. Set back from the main road, Brook Hill offers privacy while remaining minutes from downtown Meredith and Weirs Beach. The community includes scenic walking trails, abundant green space, and low condo fees. Don't miss your chance to experience easy, luxurious Lakes Region living at Granite Ridge! See MLS Property & Listing Details & 46 images. Includes a Virtual Tour
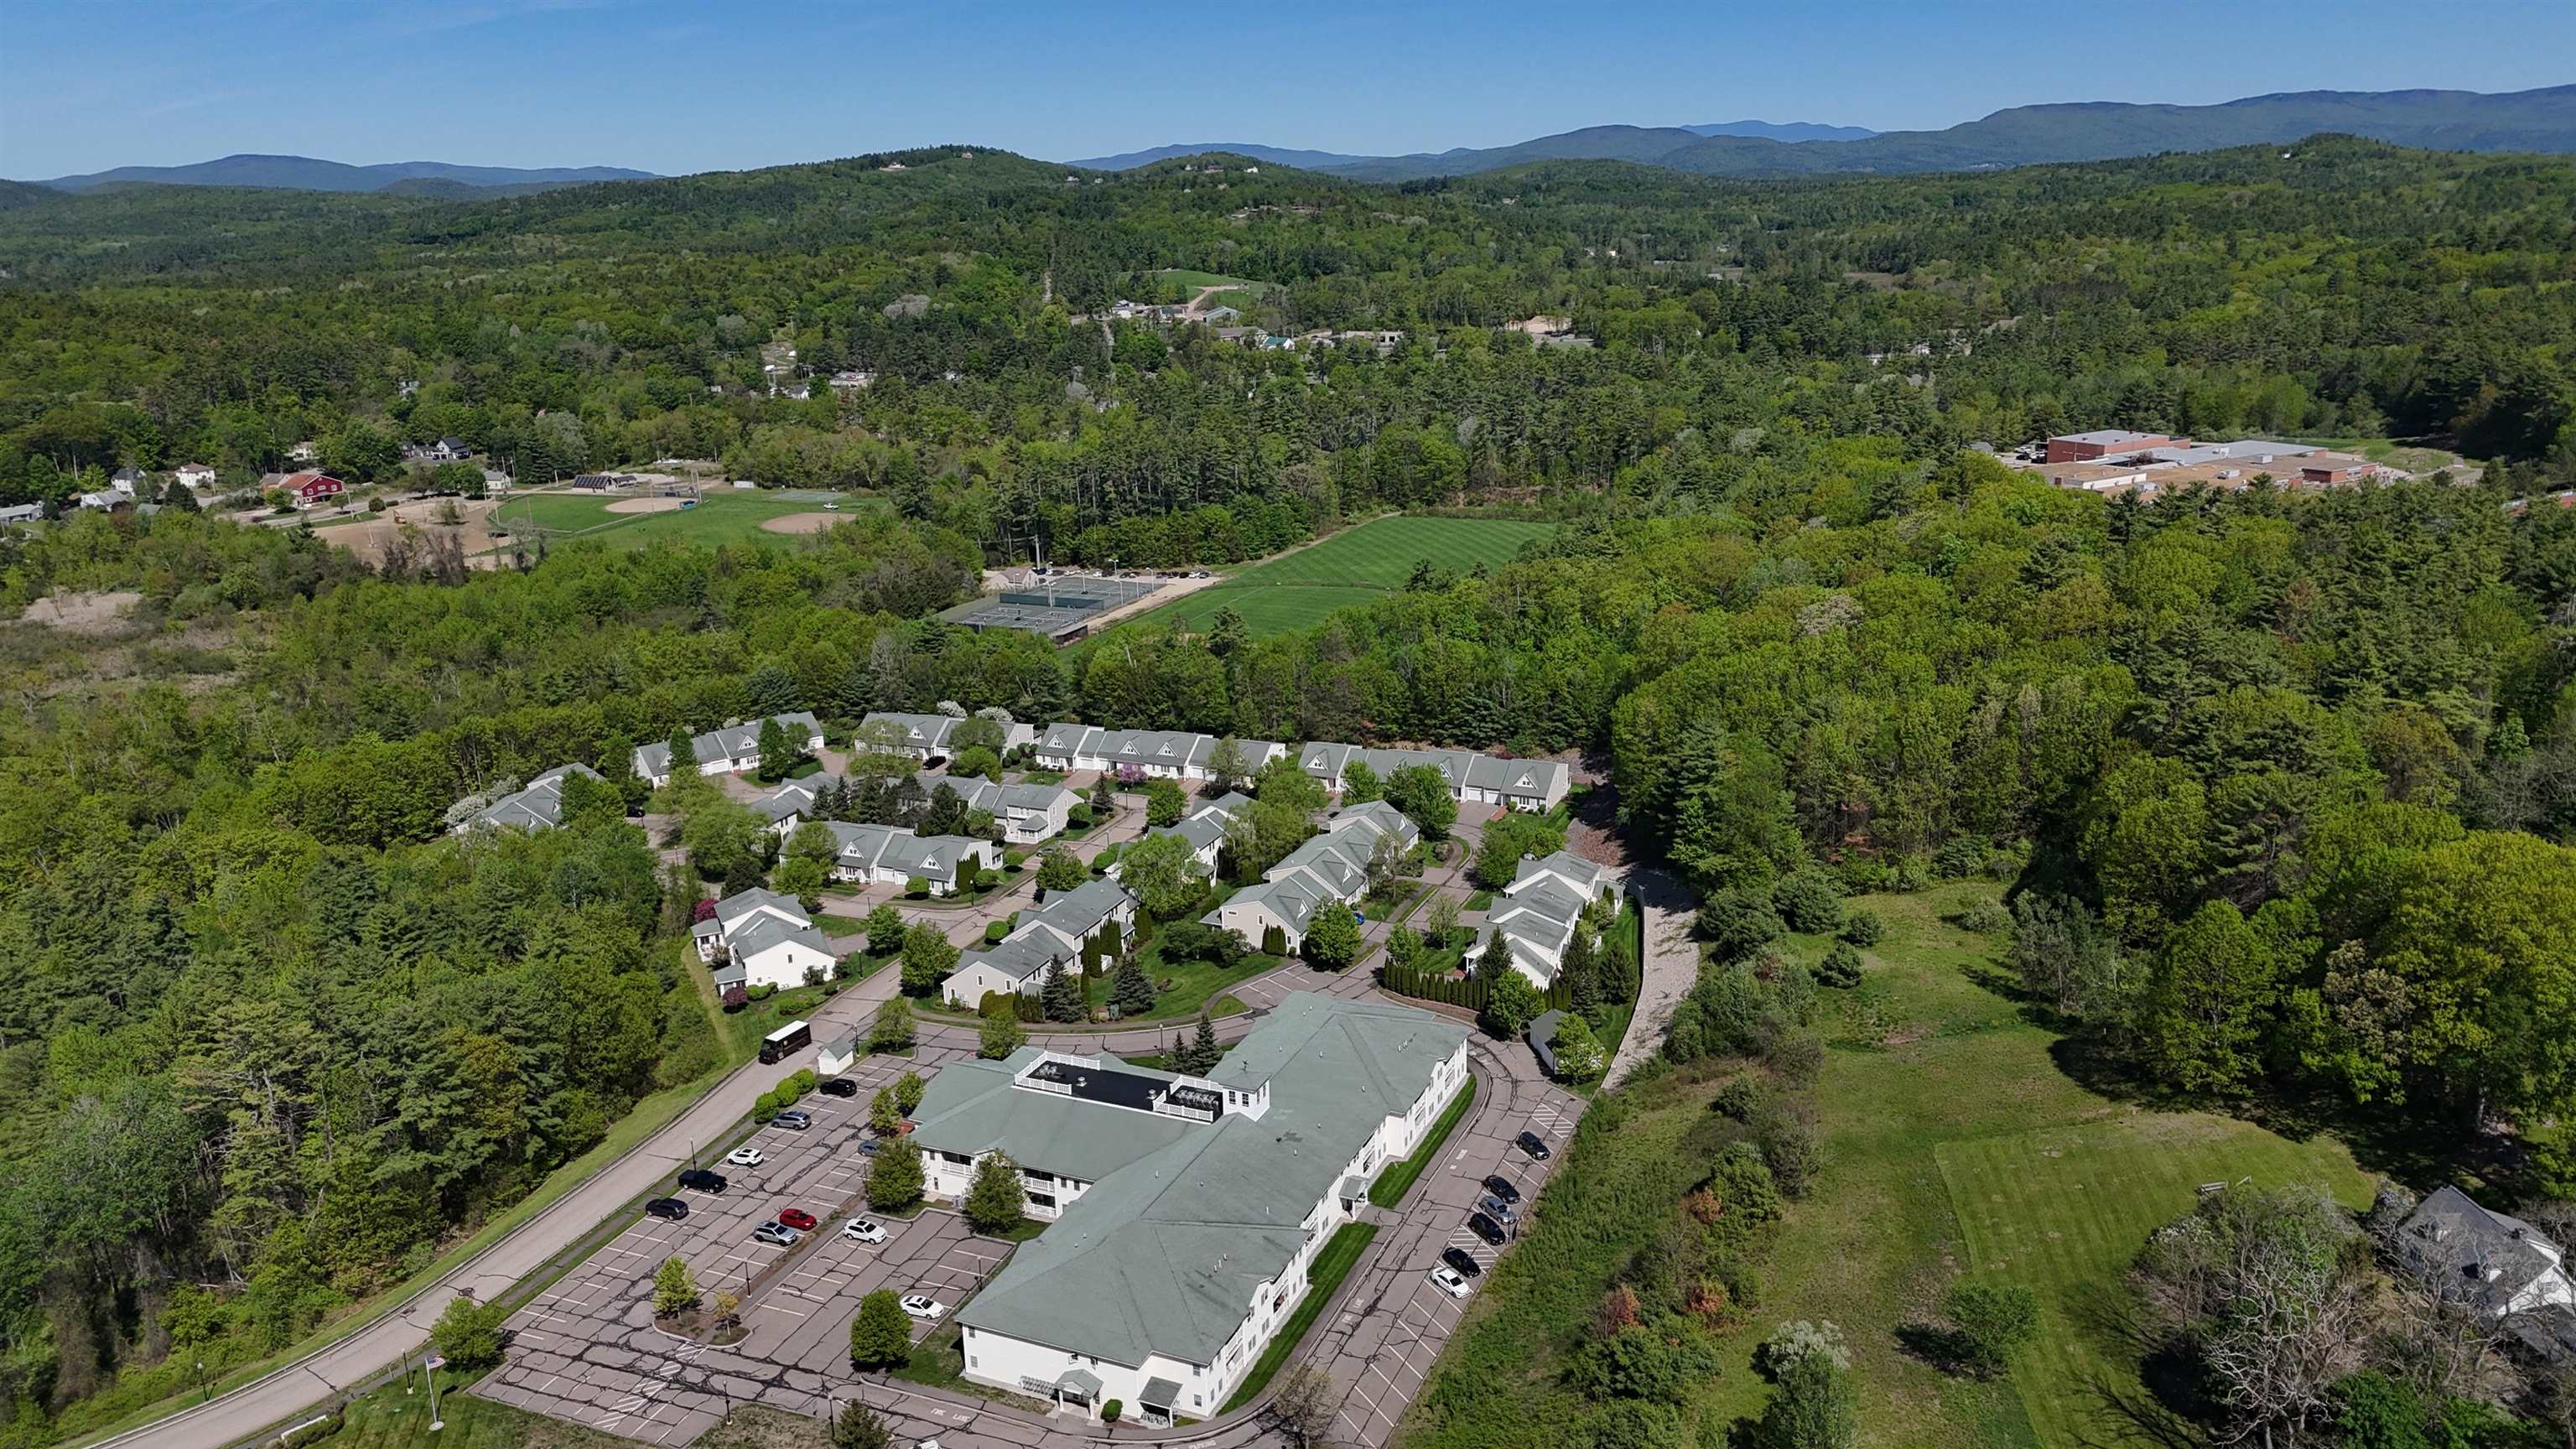
$649,000 $308 per sq.ft. Meredith NH Condo »
Price Change! Reduced by $70,000 down 11% on July 14th 2026
Waterfront on Lake Waukewan
2 Beds | 3 Baths | Total Sq. Ft. 2108
Friday May 29, 2026
Description: END UNIT- at Meredith Bay Village because it backs directly into the woods, then custom-built it with the developer and have kept improving the home ever since. This is the only unit in the complex with the screen porch fully converted to year-round conditioned space, granite-capped knee wall, the original sliding glass removed, HVAC supply and return, and a real insulated exterior door with storm and screen. Step from that 12-foot cathedral-ceiling sun room straight out onto a private wood deck looking into mature trees and a flowering crabapple. The kitchen is granite with a custom-chosen island the owners specified instead of the builder's standard upgrade, full Bosch and Kenmore LG appliance package, and direct sight lines into the sun room. Quartz primary-bath vanity, oak hardwood floors, a separate den with its own exterior door, a 72-inch jet tub upgraded from the builder's original spec, and a free-standing gas hearth for cold Lakes Region nights. Propane forced hot air and central air year-round; 200-amp service with circuit breakers; NFPA-13 fire sprinklered throughout, uncommon at this price point. The HOA re-insulated all units in the complex, a community-funded efficiency upgrade that benefits the new owner from day one. 2,007 finished square feet above grade plus a 1,264 square-foot unfinished basement ready for the next chapter. Two bedrooms, two-and-a-half baths, attached framed one-car garage, private wood deck, and separate open porch. Ideal for buyers ready to trade big-house maintenance for low-maintenance living in a 55+ community where outside maintenance is handled. Five minutes to downtown Meredith, Mill Falls Marketplace, restaurants, the Lake Winnipesaukee shoreline. Route 3 at the doorstep, I-93 about twenty minutes. The property reflects twenty-one years of careful ownership. See MLS Property & Listing Details & 60 images. Includes a Virtual Tour
Under Contract
![Meredith NH Condo for sale $$650,000 $283 per sq.ft.]()
$650,000 $283 per sq.ft. Meredith NH Condo »
4 Beds | 3 Baths | Total Sq. Ft. 2300Friday Jun 27, 2025
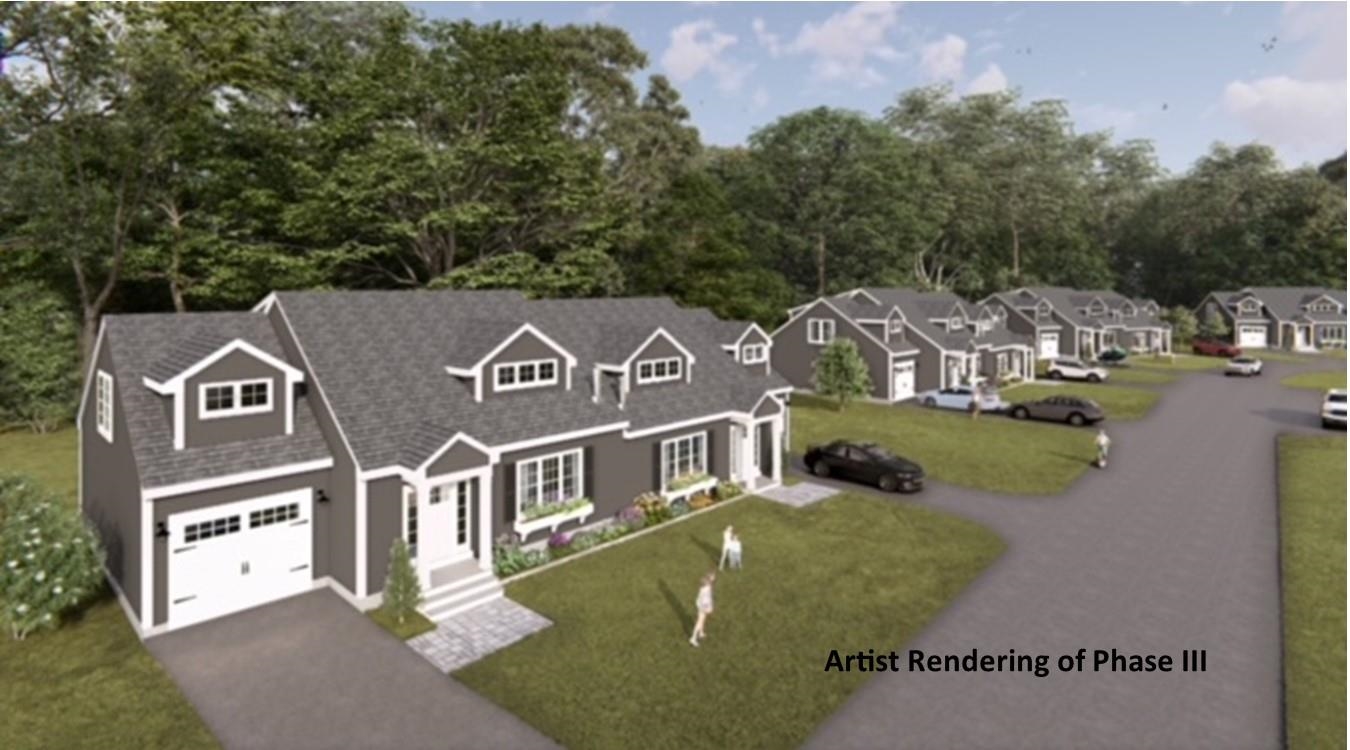
Description: Welcome to Granite Ridge at Brook Hill in Meredith, NH--the third and final phase of these luxury duplex-style townhomes. Construction is nearing completion and ready for new homeowners! Each home offers 4 bedrooms (2 official with closets and two bonus rooms) and 3 bathrooms. The bright, open-concept first floor features hardwood floors throughout, a gas fireplace, and a sunroom with access to the back deck. The first-floor primary suite includes a walk-in closet and a bathroom with dual vanities and tiled shower. Additional conveniences on this level include first-floor laundry and direct entry from the attached one-car garage. The kitchen offers beautiful granite countertops, stainless steel appliances, a pantry, and custom cabinetry, with a seamless flow into the living and dining areas. The 2nd floor makes for a wonderful guest suite feel with a large bedroom, full bath and 2 guest rooms for everyone to enjoy the many uses and options this affords. The loft-style hallway provides added sitting or workspace area and contains an oversized storage closet. A full basement with rough-in plumbing for a future bathroom provides potential for additional living space or storage. Set back from the main road, Brook Hill offers privacy while remaining minutes from downtown Meredith and Weirs Beach. The community includes scenic walking trails, abundant green space, and low condo fees. Don't miss your chance to experience easy, luxurious Lakes Region living at Granite Ridge! See MLS Property & Listing Details & 47 images.
$650,000 $283 per sq.ft. Meredith NH Condo »
4 Beds | 3 Baths | Total Sq. Ft. 2300Friday Aug 15, 2025

Description: Welcome to Granite Ridge at Brook Hill in Meredith, NH--the third and final phase of these luxury duplex-style townhomes. Construction is complete on this Townhouse and ready for new homeowners! Each home offers 4 bedrooms (2 official with closets) and 3 bathrooms. The bright, open-concept first floor features hardwood floors throughout, a gas fireplace, and a sunroom with access to the back deck. The first-floor primary suite includes a walk-in closet and a bathroom with dual vanities and tiled shower. Additional conveniences on this level include first-floor laundry and direct entry from the attached one-car garage. The kitchen offers beautiful quartz countertops, an expanded kitchen, stainless steel appliances, a pantry, and custom cabinetry, with a seamless flow into the living and dining areas. The 2nd floor makes for a wonderful guest suite feel with a large bedroom, full bath and 2 guest rooms for everyone to enjoy the many uses and options this affords. The loft-style hallway provides added sitting or workspace area and contains an oversized storage closet. A full basement with rough-in plumbing for a future bathroom provides potential for additional living space or storage. Set back from the main road, Brook Hill offers privacy while remaining minutes from downtown Meredith and Weirs Beach. The community includes scenic walking trails, abundant green space, and low condo fees. Don't miss your chance to experience easy, luxurious Lakes Region living at Granite Ridge! See MLS Property & Listing Details & 46 images.
